
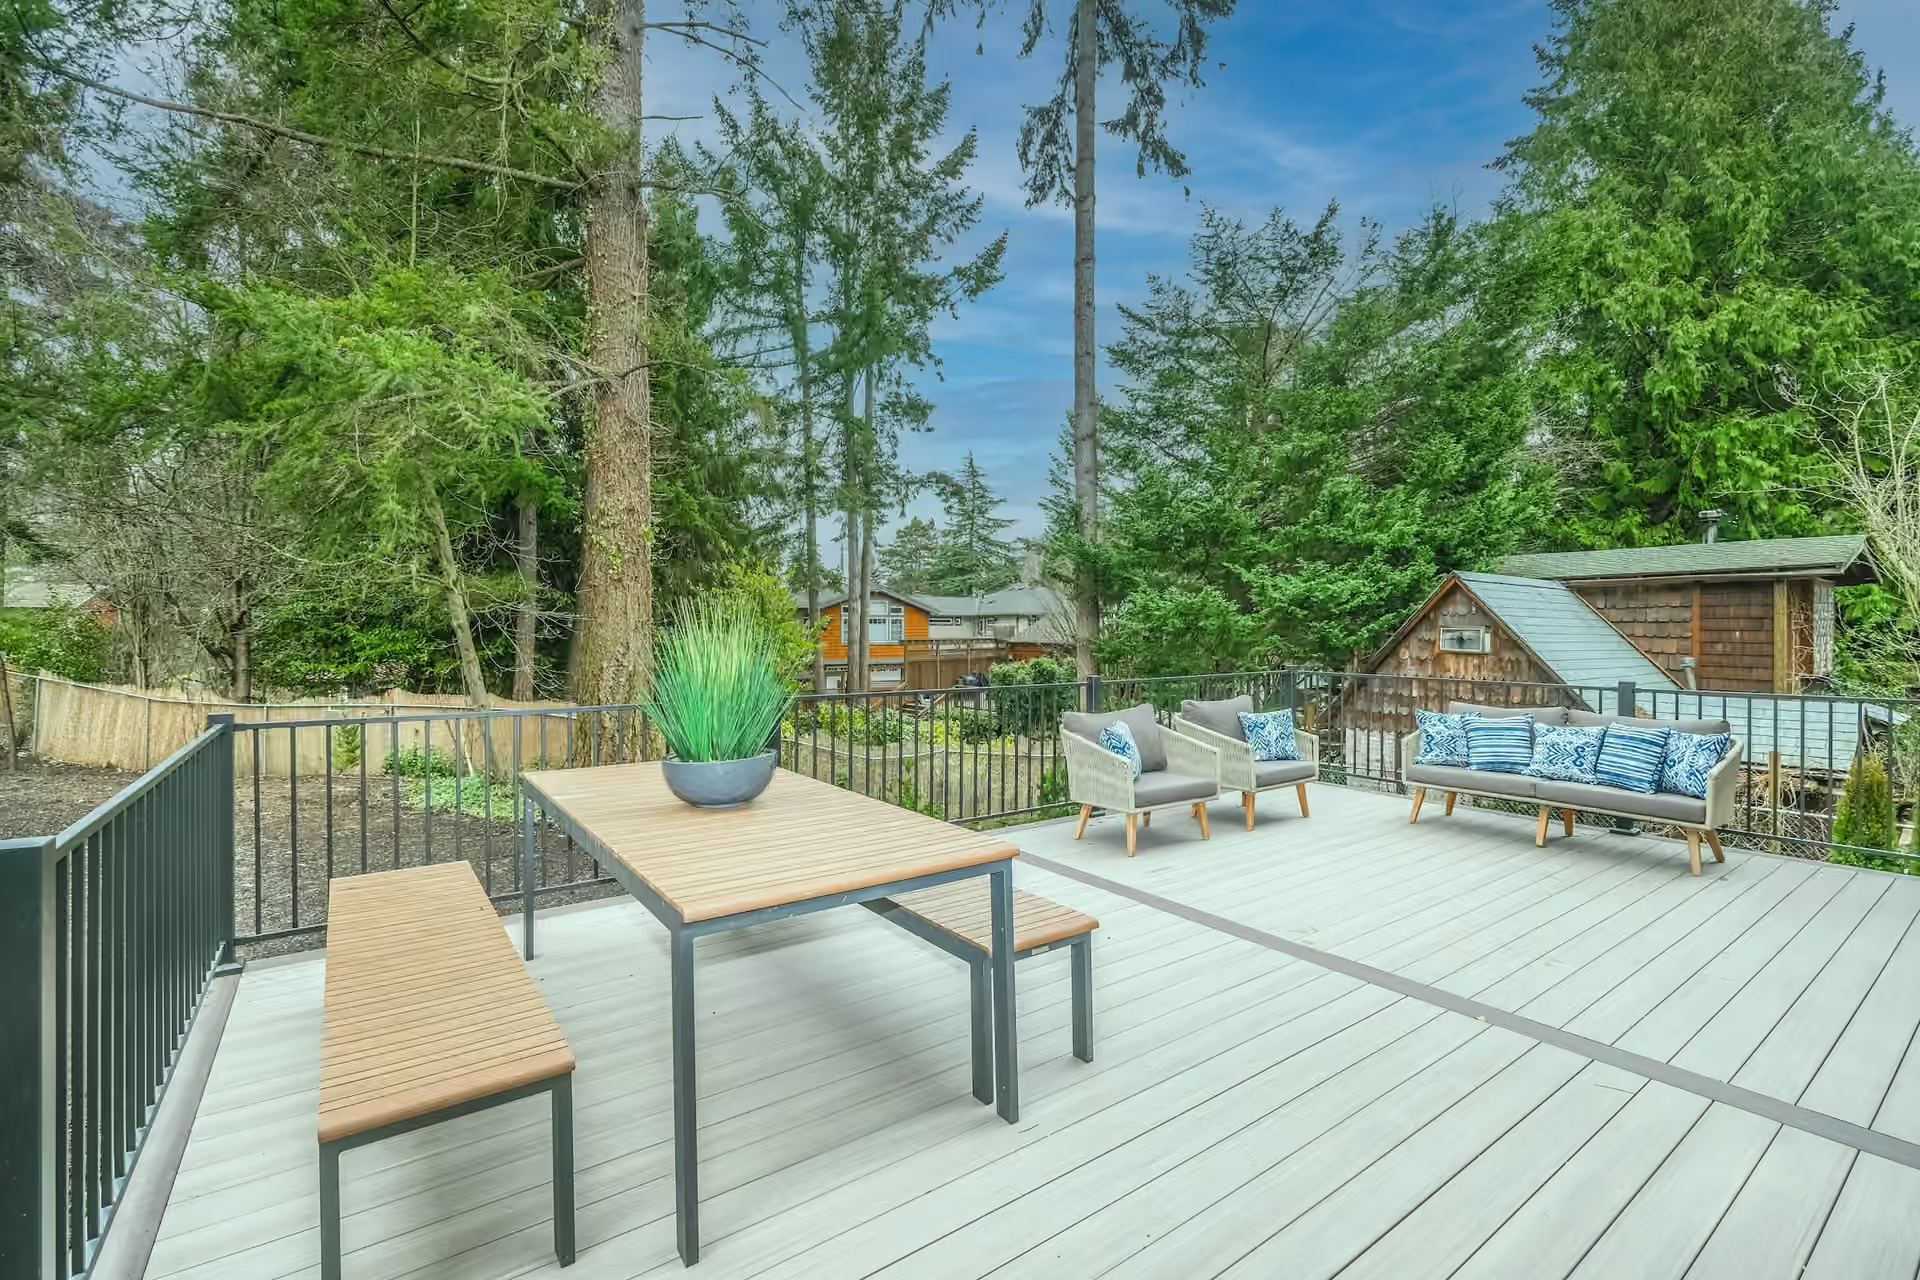
Deck Installation in Cleveland, Ohio

Cleveland Deck Builders helps you plan deck installation in Cleveland for meals, seating and time outside. A new deck should fit the doorway, yard and way you move between them. Start with the space you need for furniture and the route you want into the garden.

Deck height and ground levels shape the stairs and supports before the boards are chosen. Wood, composite and PVC bring different care needs. Tell us your preferred layout, approximate size and materials so an estimate can cover the complete structure and finished surface.

01 / THE PROJECT SCOPE

Deck Installation:
what the work includes.

New decks planned around the house, yard, stairs and daily use.

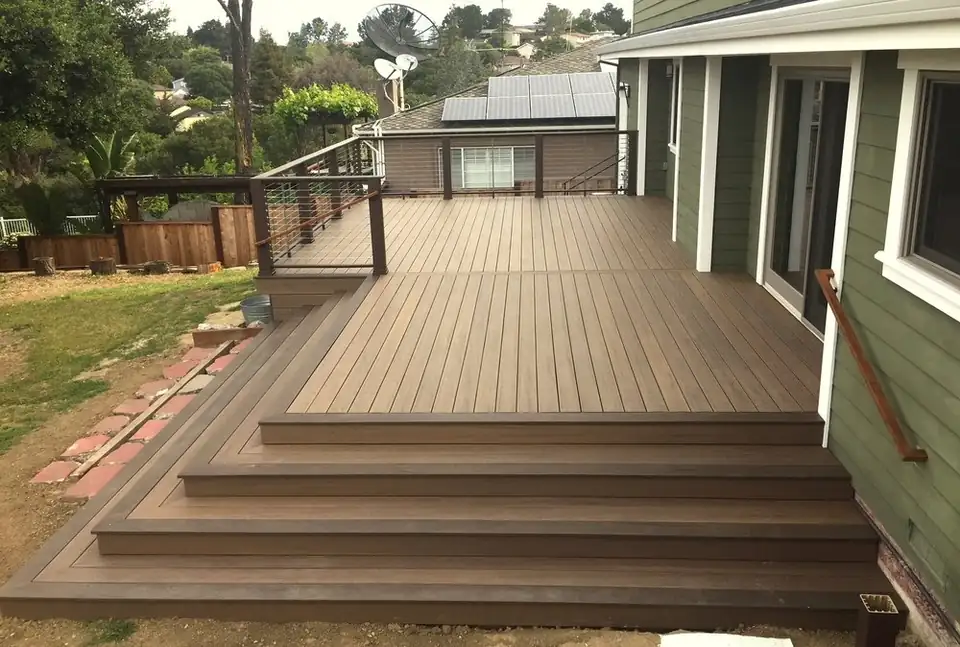
Backyard deck with broad steps leading to the lawn

Attached and freestanding decks

An attached deck connects the outdoor space directly to the home, while a freestanding deck relies on its own supporting arrangement. The choice affects the layout, supports and approach to water at the exterior wall. A contractor should assess the building rather than assume that every wall can accept the same connection. Record the deck height, footprint and access points in the proposed scope, together with the structural design responsibilities and any required professional review.
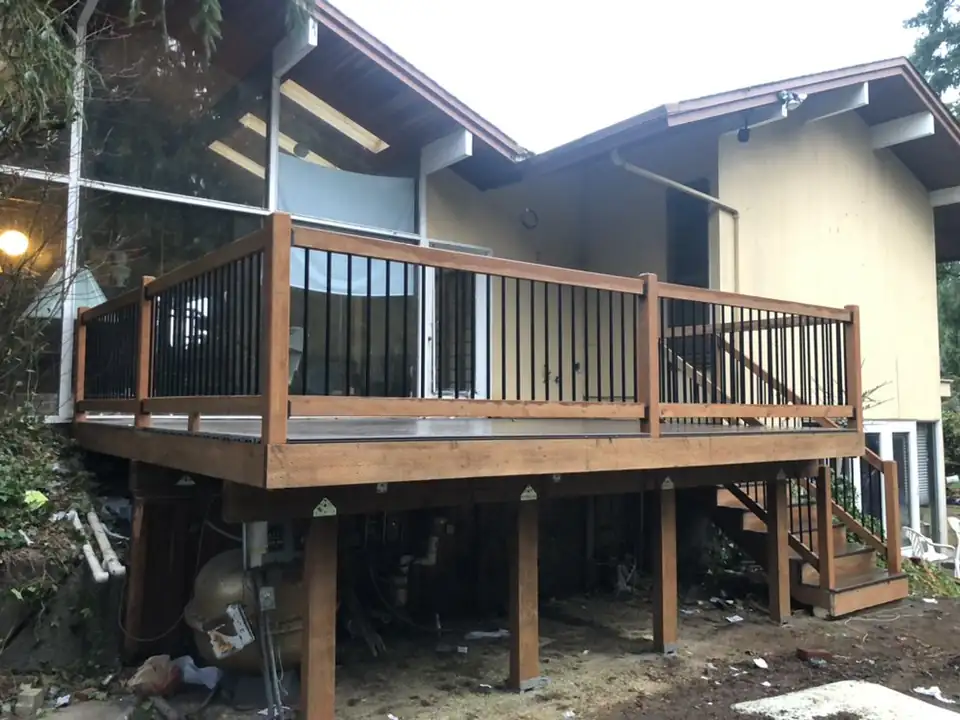
Elevated deck with visible posts and black railing

Stairs, landings and useful space

Stairs and landings should be designed with the furniture layout, not fitted into whatever space remains. A table needs clearance for chairs, and the route from the back door should stay usable while people are seated. Moving a stair run can open up the deck or preserve more of the yard. Include the proposed railing, stair direction and landing location on the plan so estimates describe the same arrangement and the finished deck supports everyday movement.

02 / MATERIALS & DETAILS

Materials and
finishing details.

01

Decking

Compare the selected wood species, composite line or PVC product, including fasteners and care requirements.

02

Finishing details

Identify railing, fascia, board borders and any exposed framing that will receive a finish.

03 / CHOOSING THE SCOPE

Plan the space before choosing boards.

01

A footprint that works

Mark where a table, chairs and grill will sit, including room to pull out chairs and open the back door. A larger rectangle does not always solve an awkward route. The stair position and usable furniture space should be shown on the same plan.

02

Height and the route to the yard

A low platform and an elevated deck start with different support, stair and access questions. Ground levels, the doorway and existing paths help define the design. Describe those conditions before comparing materials so each estimate prices the same structure.

03

Essential work and optional features

Separate the complete base deck from added seating, lighting or detailed borders. This shows what an upgrade adds without leaving stairs or railing out of the main scope. Keep design documents, site preparation and finishing responsibilities clear alongside the material list.

04 / FROM PLAN TO PROJECT

Deck Installation
process.

  1. 01

    Measure and assess

    Document the door location, available yard, access route and proposed deck height.

  2. 02

    Set the scope

    Select the layout and materials, then confirm design, permit and inspection responsibilities.

  3. 03

    Build and review

    The contractor completes the supporting structure, surface and details, followed by required inspections and a walkthrough.

05 / YOUR ESTIMATE

What the price
should cover.

A useful installation proposal includes a layout, named materials and a clear list of structural and finishing work. Keep optional features separate so they can be compared without obscuring the base project.

Cleveland planning resources

06 / YOUR QUESTIONS

Deck Installation
FAQs.

Can I add a deck where there is no existing one?

Often, but the property must be assessed for layout, supports, setbacks and access. The correct design and review process depend on the specific address and proposed structure.

Does a new deck need a permit?

Cleveland lists deck construction among work requiring a residential permit. Confirm the application, drawings and inspection requirements for your project before work begins.

How long does a new deck installation take?

Design, approvals and material ordering happen before on-site construction. Deck size, height, access and weather can change the schedule. Request separate estimates for the preparation period and building work, including any inspections that affect the sequence.

What changes the price of a new deck?

The footprint, height, supports, stairs, railing and material specification all affect the estimate. Restricted access and site preparation can add work. Compare written proposals for the same layout, with optional features identified separately.

YOUR NEXT STEP

Plan your
Cleveland deck project.

Tell us what needs work, the material you have in mind and where the property is.

Describe your project