
Custom Deck Design in Cleveland, Ohio

Cleveland Deck Builders helps you plan custom deck design in Cleveland around how the outdoor space will be used. Make room for a dining table, improve the stairs or create a place to relax. The layout should connect the doorway, seating and yard without crowding everyday movement.

Deck height, ground slope and future shade features can change the support plan. Materials and railings should be considered alongside the footprint. Share your priorities, approximate dimensions and ideas so the design discussion can lead to an estimate for a useful finished space.

01 / THE PROJECT SCOPE

Custom Deck Design:
what the work includes.

Layouts, levels and details designed around how the outdoor space will be used.

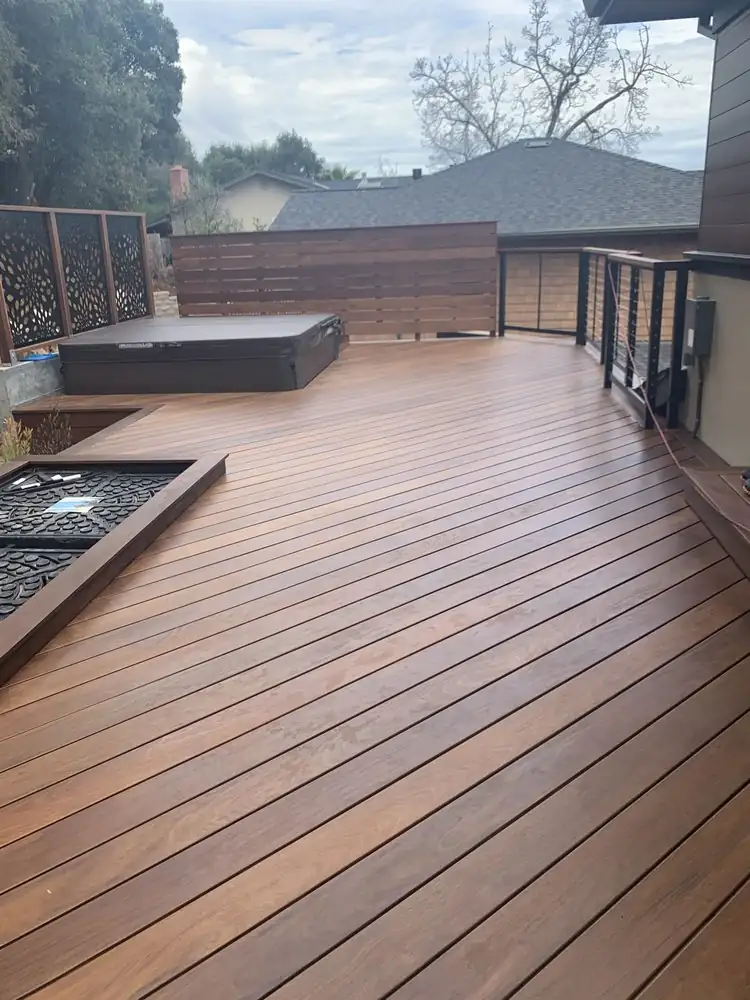
Brown deck with a privacy screen and black railing

Planning the layout

A useful layout shows more than the outside dimensions. Include the door swing, routes around furniture, stair location and the part of the yard that should remain open. Where several levels are proposed, consider how people move between them and how the structure will be supported. A simple drawing with realistic furniture sizes can expose a cramped landing or an impractical route before those decisions become part of a construction quote.
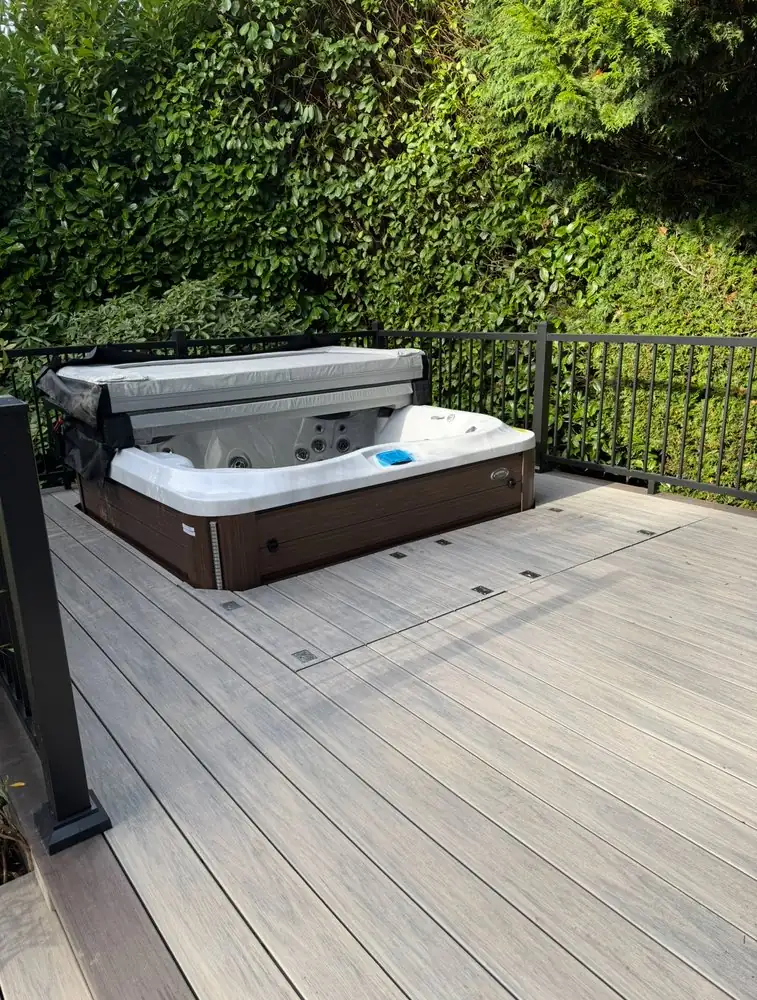
Deck surface and black railing around a hot tub

Defining custom details

Borders, contrasting railing, benches and other details should be described as part of a coordinated design. Each feature can affect framing, installation time, maintenance and the usable floor area. Separate essential requirements from optional additions so the contractor can price changes clearly. The design proposal should also explain which details will be resolved in drawings and who is responsible for any engineering or other professional documentation required for the project.

02 / MATERIALS & DETAILS

Materials and
finishing details.

01

Materials and proportions

Review board direction, railing openness and visible trim together, rather than select each element in isolation.

02

Drawings and decisions

Define whether the service includes a concept, dimensioned layout, permit drawings or additional professional design.

03 / CHOOSING THE SCOPE

Turn a layout idea into a usable plan.

01

Furniture and everyday routes

Start with the space needed to sit, dine and move between the door and yard. Show chair clearance and stair access on the layout. This helps establish whether separate levels or a larger footprint solve a practical need.

02

The documents being commissioned

A concept sketch, measured construction plan and engineered design are different deliverables. Name the drawings, revisions and technical coordination included in the design agreement. Establish who supplies any additional documents before seeking construction prices.

03

Features that matter most

Deck height, stair arrangement, railing and material details affect the construction scope. Identify essential features and optional additions before the layout is finalized. This makes it easier to revise the plan without losing the main reason for building it.

04 / FROM PLAN TO PROJECT

Custom Deck Design
process.

  1. 01

    Describe the use

    List the activities, furniture and circulation that the deck needs to accommodate.

  2. 02

    Develop the layout

    Compare workable arrangements and evaluate their structural, material and review implications.

  3. 03

    Document the scope

    Record the selected design and the details needed for comparable construction estimates.

05 / YOUR ESTIMATE

What the price
should cover.

The design should resolve practical decisions, not only show an attractive image. Dimensions, access, materials and responsibilities turn an idea into a project that can be evaluated.

Cleveland planning resources

06 / YOUR QUESTIONS

Custom Deck Design
FAQs.

Does a design include permit drawings?

Only if that deliverable is included in the agreement. A concept image is not necessarily a permit-ready drawing or an engineered design.

Can the existing deck footprint change?

Possibly, subject to the property, structural design and applicable review. Have the proposed footprint checked before treating it as a buildable layout.

Can a small deck have dining and seating areas?

Sometimes, depending on furniture sizes, door clearance and stair access. A measured layout can show whether both uses fit comfortably or whether a different arrangement makes better use of the available space.

Does custom deck design include engineering?

Only if it is part of the agreement and supplied by the appropriate professional. Ask who reviews structural questions, what documents are delivered and how the design is coordinated with the contractor and property review process.

YOUR NEXT STEP

Plan your
Cleveland deck project.

Tell us what needs work, the material you have in mind and where the property is.

Describe your project